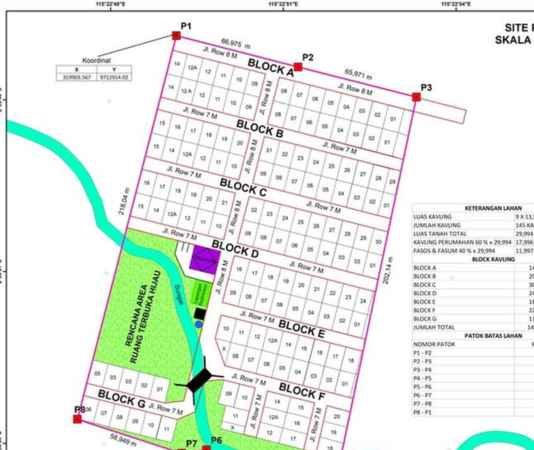
Layout Design & Approval Survey
Layout Design & Approval Survey
We prepare land layout plans and technical drawings to support residential, commercial, industrial, and plotted development projects.
Services include:
- Plot subdivision and layout planning
- Plot dimensions, numbering, and area calculations
- Internal road and access planning
- Open spaces and utility corridor representation
- CAD layout drawings and area statements
- Technical drawings for submission to relevant authorities